Jim Mattice, REALTOR® · LPT Realty Brokerage Request the Package
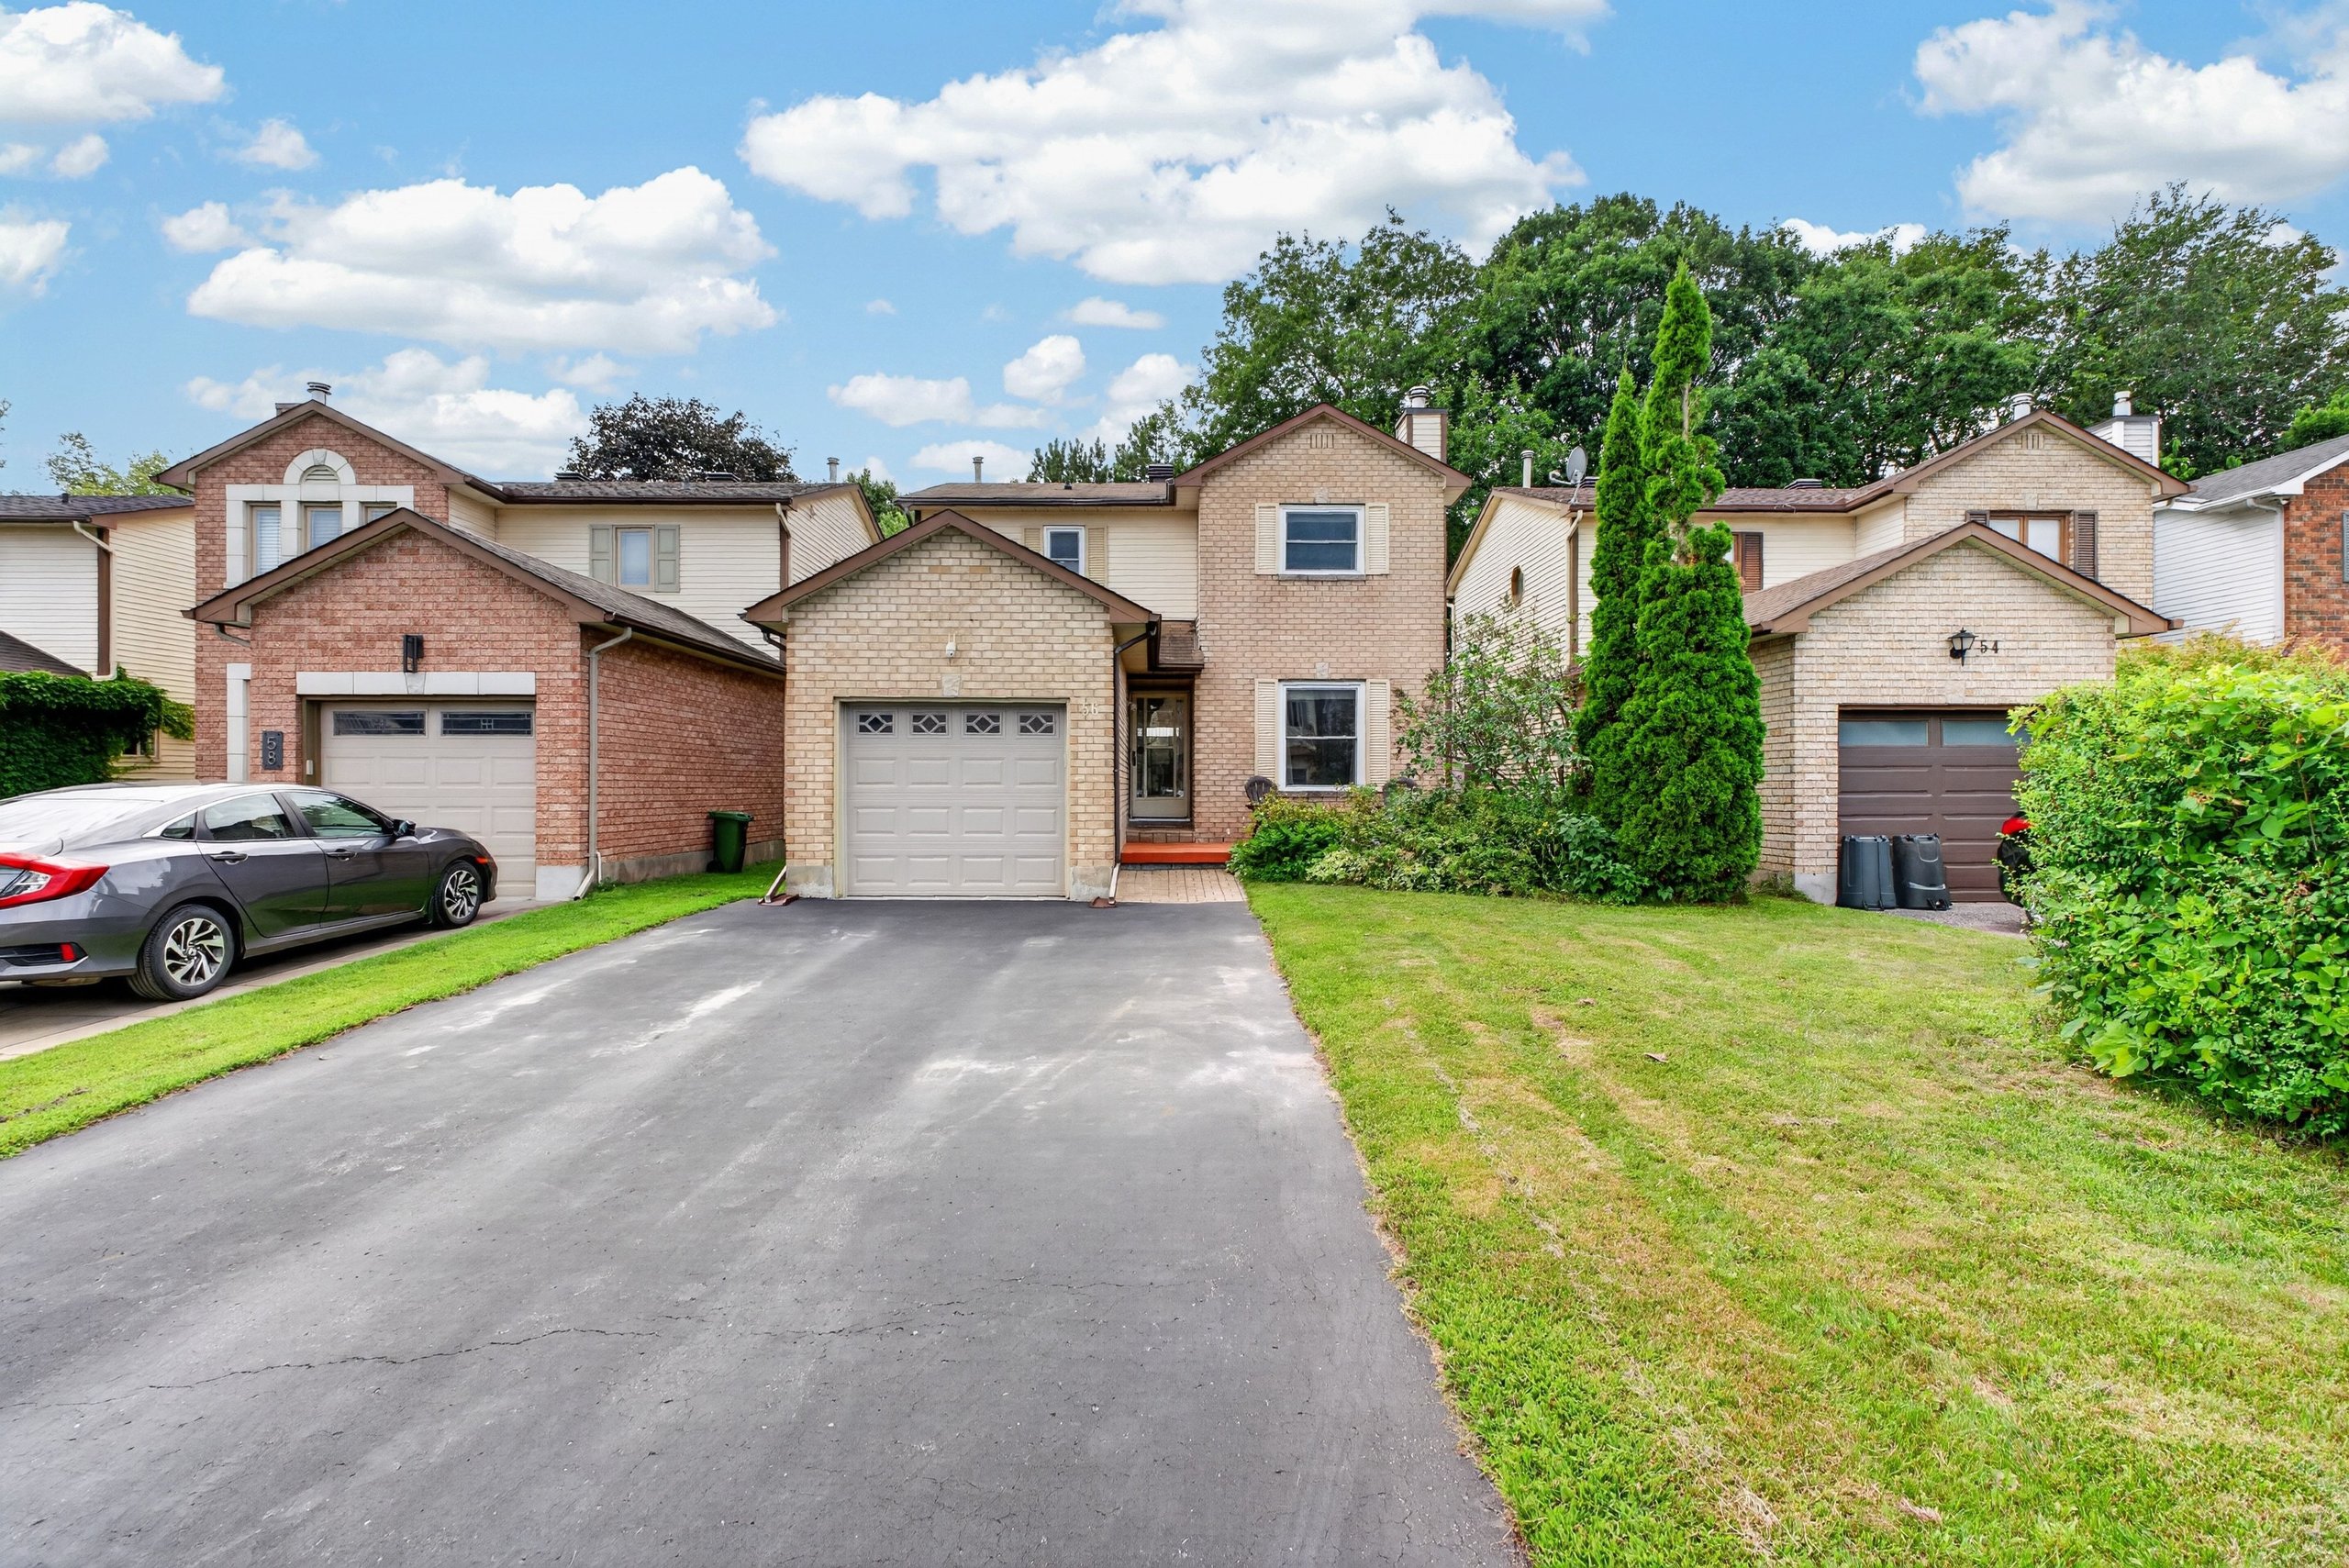
56 Victor Street, Stittsville — front exterior
Just Listed Stittsville (Central) · Ottawa

Deck. Gazebo.
Hot tub.
120-foot lot.

A well-cared-for three-bedroom, three-bathroom two-storey on one of Stittsville's quietest established streets — with a private rear yard built for entertaining and a finished lower level for everything else.

List Price
$664,900
Live On MLS®
August 10, 2026
{{ s.n }}
{{ s.l }}
01 — The Home

Built in 1987 and kept properly ever since — three bedrooms up, a four-piece bathroom and two powder rooms, a wood-burning fireplace in the living room, and a lower level finished for real family use. The rear yard is the part people remember.

{{ p.t }}

{{ p.b }}
02 — Video Tour

Walk it in
two minutes

Front door to the back gazebo, in order, with nothing skipped. Best watched full screen.

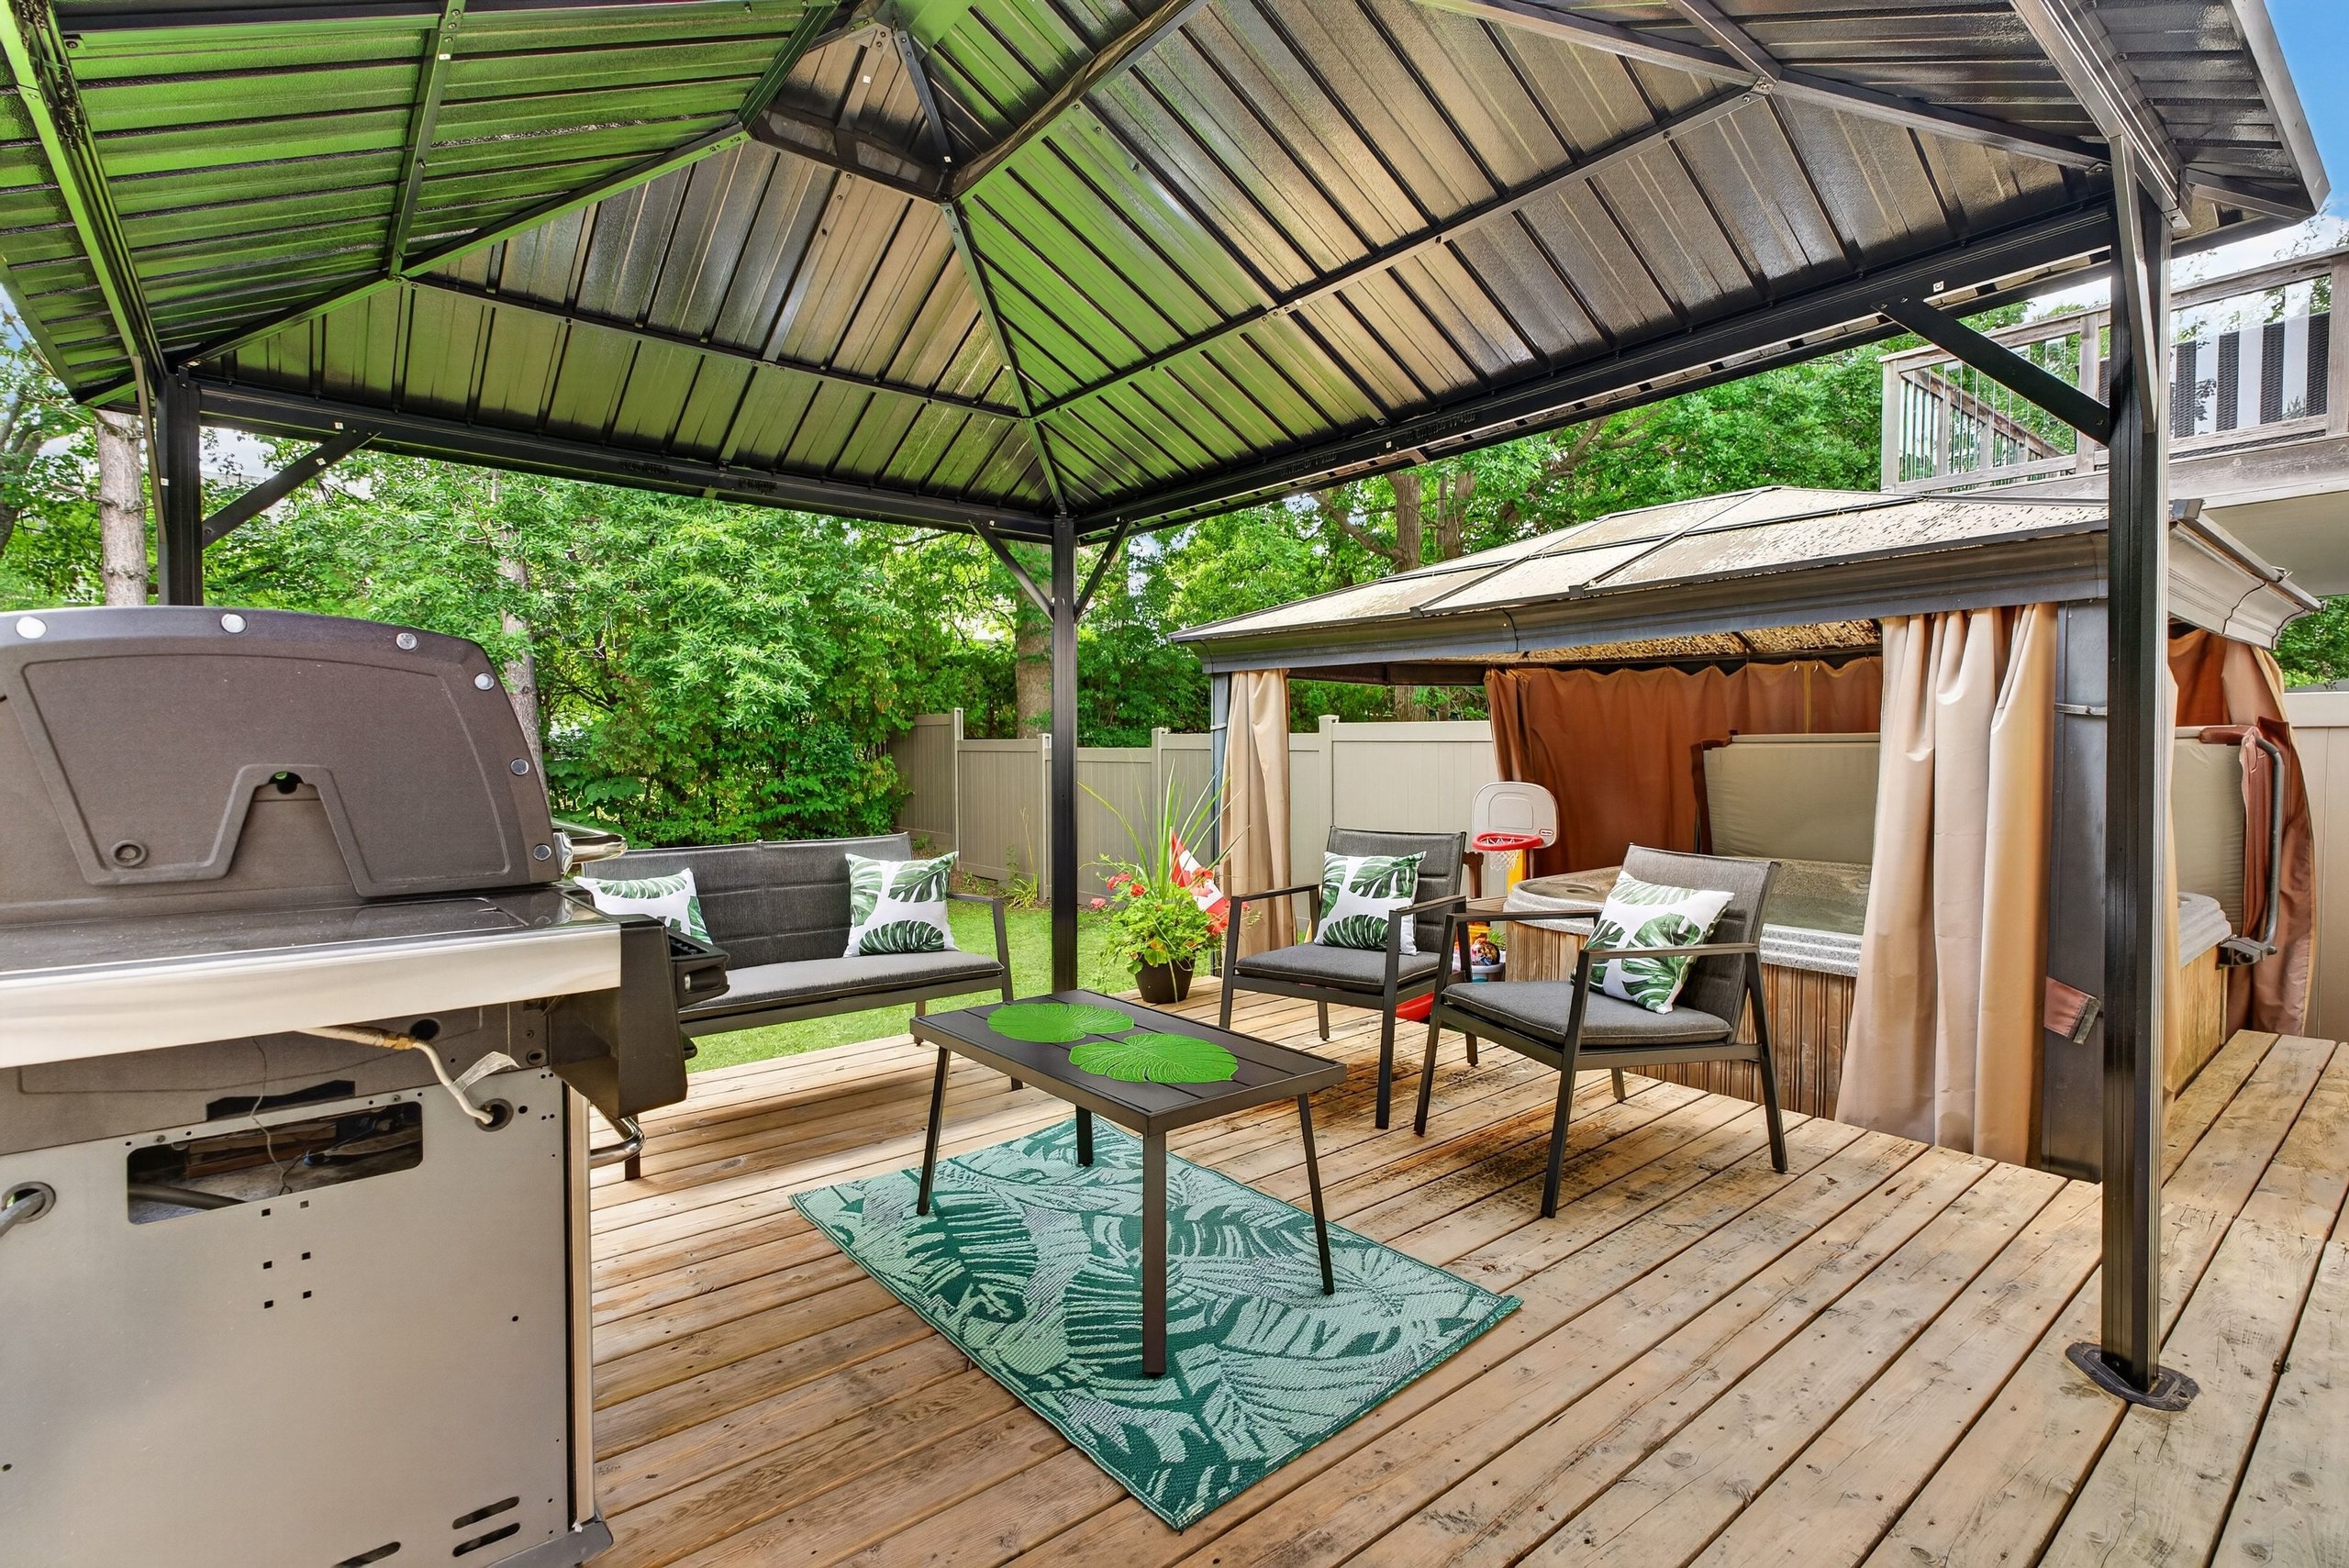
Deck with new gazebo, grill and hot tub
04 — The Rear Yard

Where the
summer goes

Patio doors off the eat-in kitchen open to a deck, a brand-new gazebo, and a hot tub — all of it fenced, landscaped, and screened by mature trees on a lot that runs 120 feet deep. The gazebo and the hot tub both stay with the home.

{{ y.v }}
{{ y.k }}
05 — The Facts

No surprises

{{ s.k }} {{ s.v }}
Systems & Updates

Straight answers

{{ u.k }} {{ u.v }}

The furnace is 2005 and the central air is older. Both are professionally maintained and working. You should know that before you see the house, not after.

06 — Room Sizes

2,041 square feet

{{ lv.name }}
{{ r.n }} {{ r.d }}
07 — Floor Plans

Measured,
not estimated

All three levels measured with Cubicasa: 671 sq ft on the main floor, 685 upstairs, 685 finished below, plus a 204 sq ft covered deck, a 144 sq ft porch and a 220 sq ft garage.

{{ p.name }} {{ p.sqft }}
{{ p.name }} floor plan Expand ⤢

Click any plan to expand. Created by Cubicasa; measurements deemed reliable but not guaranteed — verify anything that affects your decision.

{{ activePlanName }} floor plan
{{ activePlanName }}
{{ activePlanSqft }}
Arrow keys to switch levels · Esc to close
08 — Take It With You

Print or save
as PDF

Both open in a new tab and go straight to your browser's print dialog — choose Save as PDF as the destination, or print it on letter paper.

Want the full package instead — floor plans, all 50 photos, room measurements and the inclusions list? Ask and I will email it.

09 — Be First Through The Door

Ask for the
full package

Floor plan, full photo set, room measurements, and the list of what stays with the home — sent the day it goes live, before the first open house.

Jim Mattice · SRES® · SRS® · ABR®
REALTOR® & Coach · LPT Realty, Brokerage
613-581-7469 jim@jimmattice.ca Request the package →